Industrial Portable Restrooms
Heavy-duty, high-capacity units for plants and warehouses in Bentonville, AR.
- ✓ Fast Deployment
- ✓ Reliable Servicing
- ✓ Durable Build
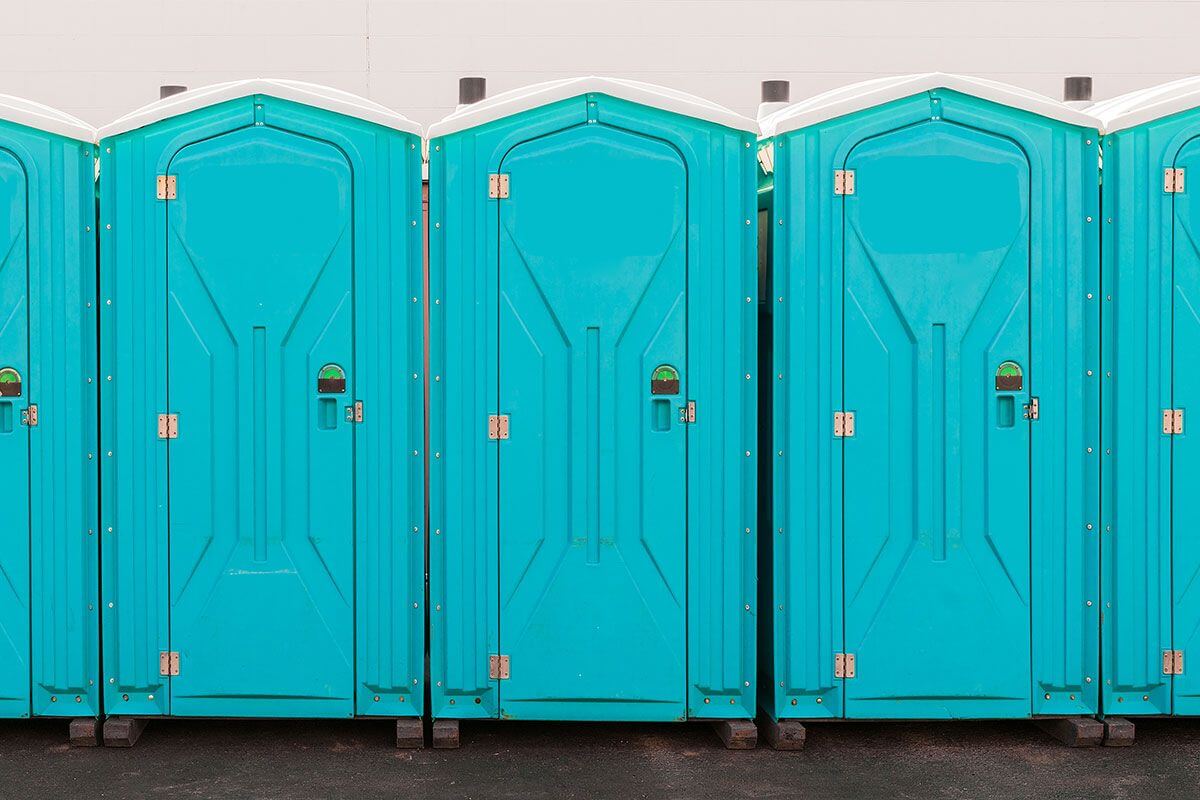
Heavy-duty, high-capacity units for plants and warehouses in Bentonville, AR.
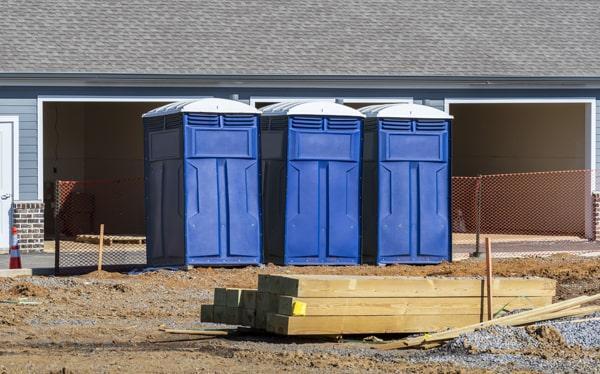
Industrial restroom planning centers on the worksite itself: its boundaries, workforce pattern, vehicle movement, and changing operational areas. Before choosing a placement area, review where crews begin shifts, where they take breaks, and where they will be working during the rental period. A unit placed far from the active work zone may be less useful, while one positioned too close to loading, forklifts, heavy equipment, or material storage can create avoidable conflicts. Select a stable, level location with a sensible walking route and room for service access. Share information about controlled entry points, safety procedures for visitors, required check-in steps, escorts, gate codes, and site contact details when requesting a quote. These instructions can be important when a site has restricted access or when working areas change. Also identify hazards near the proposed location, including excavation, overhead lines, rail spurs, active traffic lanes, drainage channels, or areas that may become blocked by deliveries. The anticipated user count matters, but so does the shift schedule. A site with one daytime crew may have different needs from one with staggered shifts, subcontractors, inspectors, or rotating teams. Explain whether restroom use is concentrated around breaks or distributed throughout the day. If accessibility needs apply to your workforce or site visitors, discuss them during planning so the rental request reflects actual access needs. Do not rely on general assumptions about a unit type or availability. The selected arrangement, schedule, and availability are confirmed through the quote process after the site details are reviewed.
For an industrial rental that extends over weeks or months, communication keeps the restroom plan aligned with site operations. Assign a person who can report a moved barricade, closed gate, changed traffic pattern, or relocated work zone. This contact should know whether a service vehicle can enter on the expected day and where it can safely travel once on site. Keeping the approach open is a practical part of site readiness. Pallets, dumpsters, parked machinery, temporary fencing, and construction materials can all interfere with access if they are placed around the unit. Consider the rental as one element of the broader site logistics plan. Coordinate the restroom location with employee parking, muster areas, break spaces, pedestrian routes, and deliveries. If the site has separate crews or isolated work zones, explain that layout when asking about quantity and placement. A single central location may work for some operations, while distance and work boundaries may make another approach worth discussing. Ground conditions deserve review before and during the rental. Heavy rain, loose gravel, mud, and rutted paths can change how easily people and vehicles reach the area. Inform the provider if the originally described access route changes. Service frequency should be discussed using the expected number of users, workdays, shift pattern, and anticipated rental length rather than a generic assumption. Bentonville Porta Potty Rentals can take your call at (479) 447-5454, with calls accepted 24/7 for telephone intake. Provide your Bentonville site address, project dates, crew details, placement preference, and access instructions to request a quote. Scheduling and availability are confirmed at that time.